01
Design
7 servicesArchitecture, structure, interiors, landscape and planning, with the visuals and models that show a project before it is built.
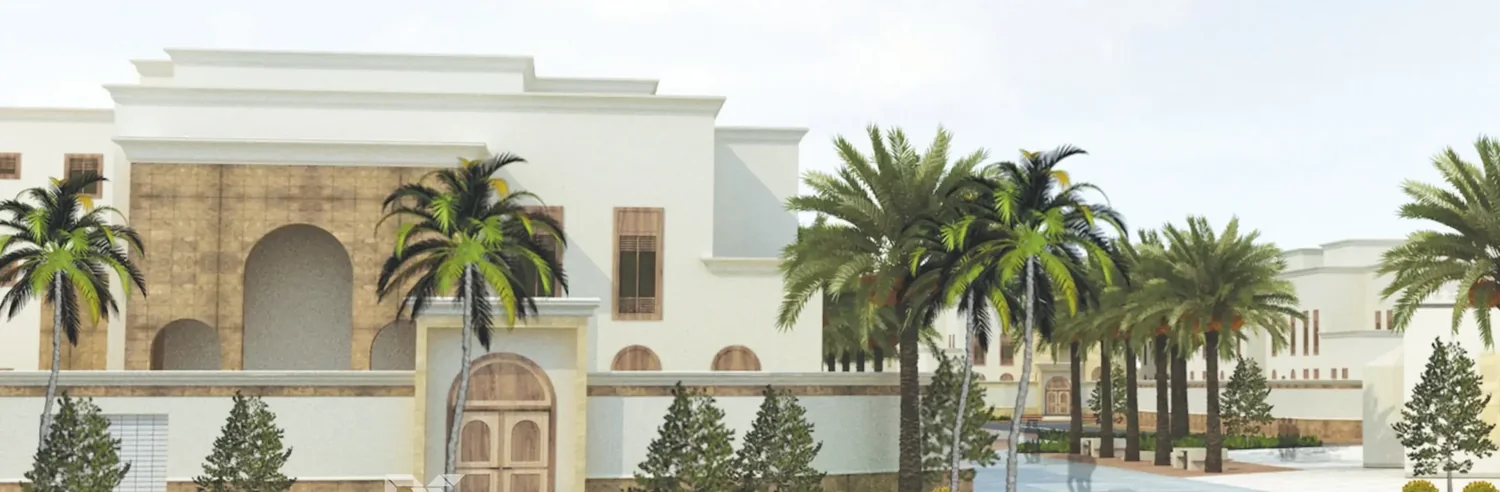
From site study to handover
Choose one service or the whole path. We start where your project is today: land that needs a survey, an idea that needs a design, drawings that need a permit, or a building that needs supervision.
13 services in three groups, covering every stage of a project
Design: architectural, structural and interior design, landscape and site design, and masterplanning, with 3D visualisation and architectural scale models.
Drawings and engineering documents: land surveys and kroki, title deed services, building permits and construction drawings for every discipline.
Delivery and handover: supervision of the works your contractor builds, and engineering consultancy, including local consultant services for international design firms.
Grouped by project stage
Architecture, structure, interiors, landscape and planning, with the visuals and models that show a project before it is built.
From the first idea to the last detail
Form, facades and space planning from concept to detail, with structural, MEP and safety drawings in one package.
The structure you never see, carrying everything you do
The building's structure, designed for safety and load-bearing capacity, with suitable materials and in step with the architecture.
From the plan to material and light
Interiors for homes, cafes and commercial spaces: layout, materials and lighting, with 3D visuals before construction.
Sites and gardens, designed with the building
Site and garden design around the building, coordinated with the architecture and suited to Jeddah's climate.
From a single plot to a whole neighbourhood
Masterplans for residential neighbourhoods and mixed-use compounds that bring homes, services and open space together.
See your project before it is built
Realistic 3D renderings and walkthroughs of your project before construction begins.
Your project in your hands before it rises on site
Architectural models of buildings and masterplans, for presentation and study.
Land surveys, title deeds, building permits and construction drawings: the paperwork and drawings a building stands on.
We read the land before anything is built on it
Zoning and survey kroki, setting out coordinates, grid levels, topographic and as-built surveys, and engineering inspection reports.
The right paperwork before the first stone
The engineering side of updating, amending, splitting and merging title deeds, with architectural and structural reports.
A complete file, followed through to approval
Residential and commercial building permits, amendments and renewals, plus demolition and restoration permits.
So the contractor builds exactly what was designed
Architectural, structural, electrical, mechanical and landscape construction drawings, ready to build from.
Supervision that checks construction against the approved drawings, and engineering advice for owners, developers and international design firms.
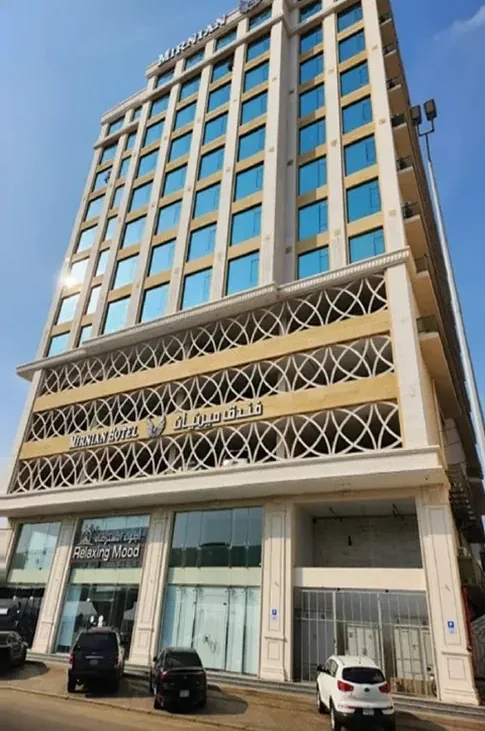
So what is built matches the approved drawings
Supervision of construction in every discipline, checked against the approved drawings, including with your existing contractor.
For owners, developers and international design firms
Engineering advice for owners and developers, and local consultant services for international design firms.
These are the general questions. The exact timeline and scope of your project are set after the first consultation, because they depend on the land, the design and the authority involved.
Ask us in the chat and we reply right away, and we connect you with one of our engineers whenever you ask. Or write to us from the contact page.
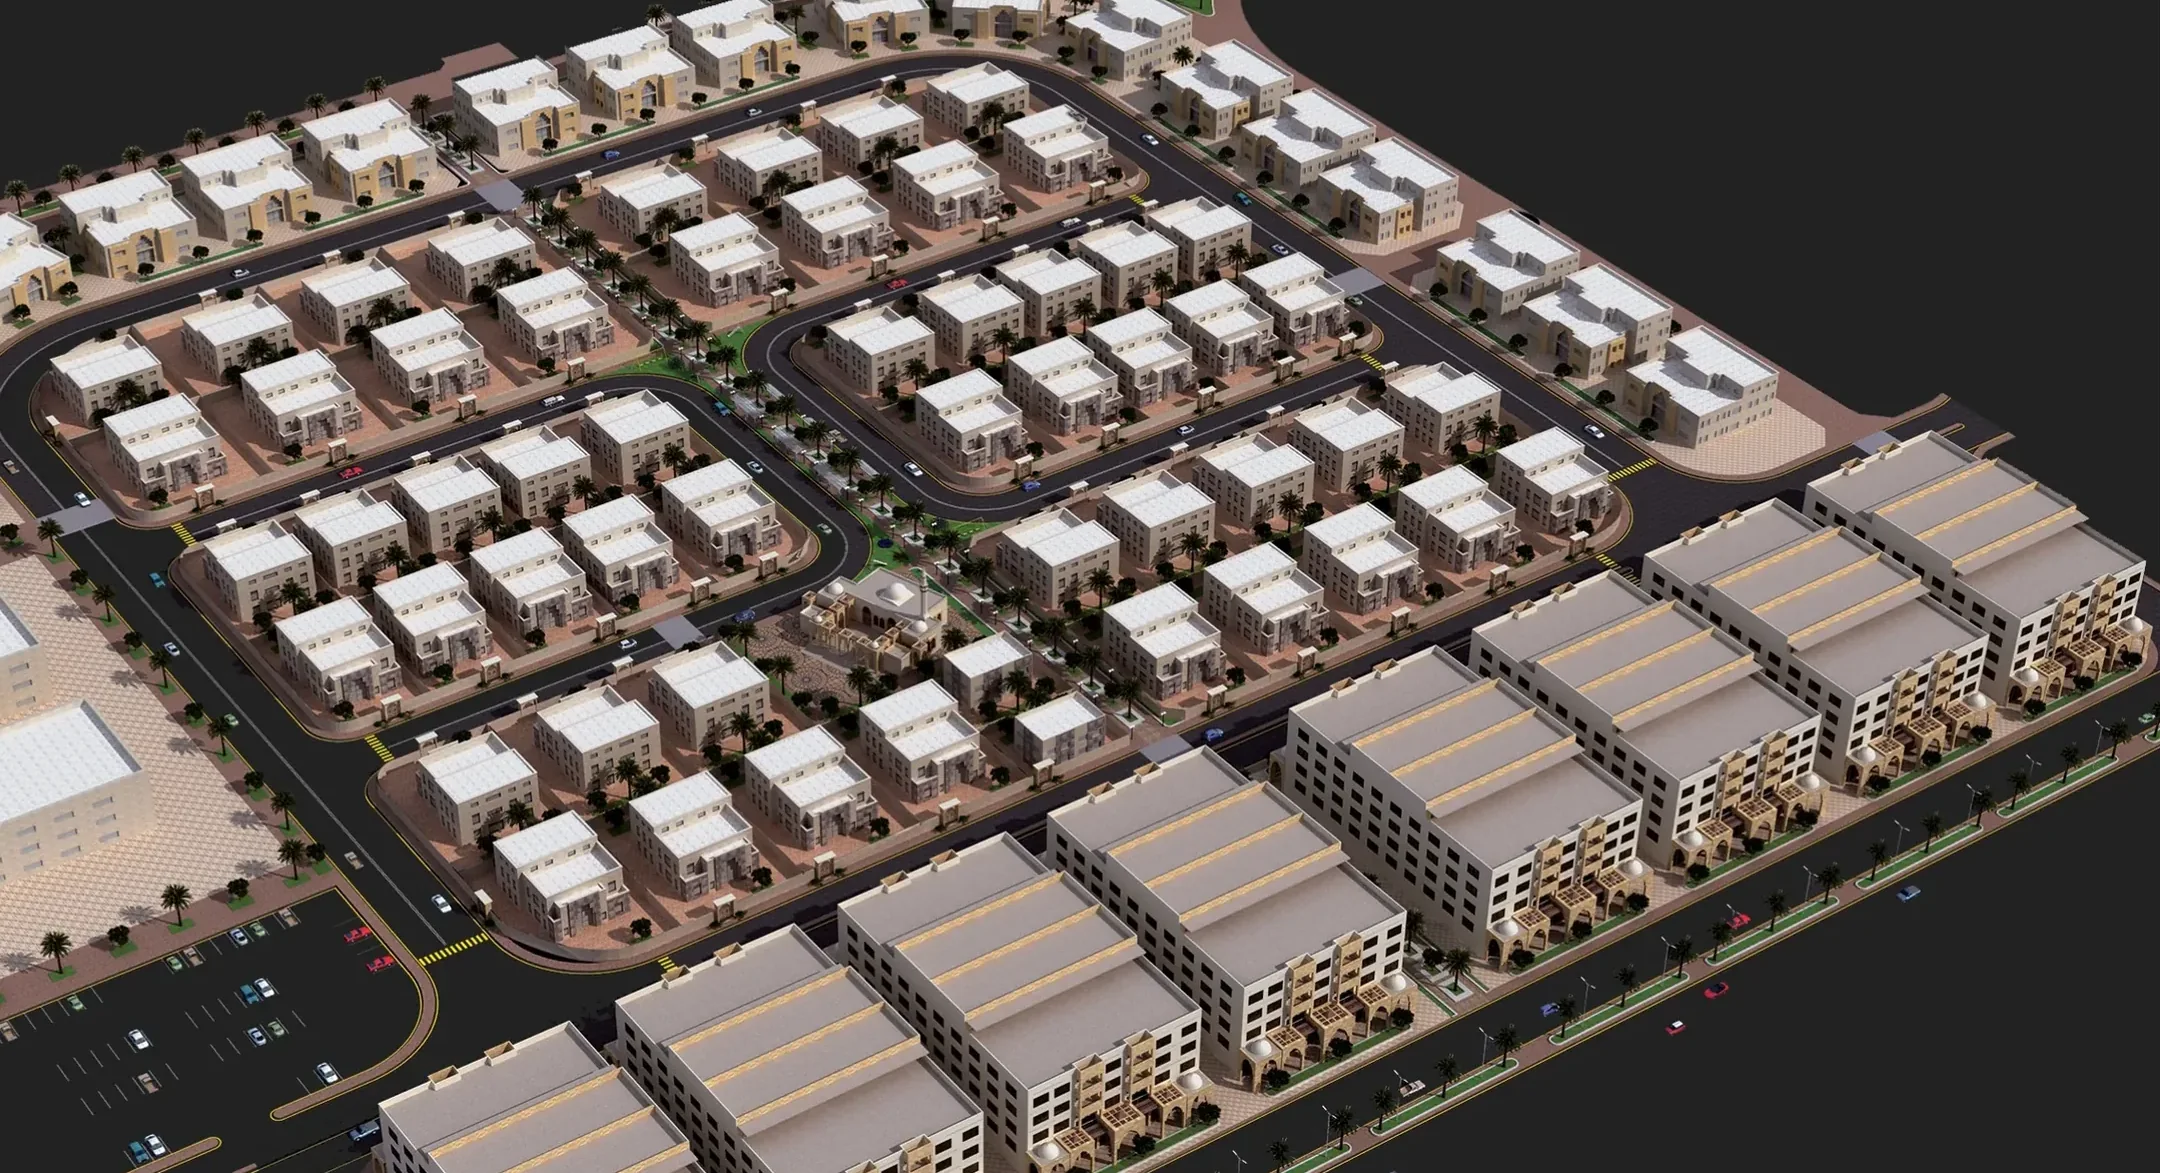 Design visual · Taif suburb
Describe your land, your idea or the stage you have reached, and our team will tell you what your project needs first.