How we work
Clear stages, one office to follow them
At every stage you know what we will deliver, what we need from you and when we move on to the next step.
A clear path So you always know where your project stands
A building project moves through a sequence of stages. You may need all of them, or join us halfway: with a finished design that needs a permit, or a building under construction that needs supervision.
We set an exact schedule after the first consultation, because timing depends on the size and type of the project and on the authority involved.
The six stages
From the first meeting to handover
First consultation
We listen to your idea and needs, review any deed, kroki or drawings you already have, then explain which services your project needs and the next steps. Our advice stays with you through every stage after that.
Documentation and site study
We survey the land and issue the kroki, check the deed and the authority's requirements, and record the project's needs in a clear brief the design will rely on.
Design
We propose the concept, layout and facades, show them to you in drawings and 3D visuals, and develop them with you until you approve them, then complete the structural, electrical, mechanical and safety design.
Construction drawings and permits
We prepare construction drawings for every discipline, and prepare the building permit file and follow it through to approval. Approval times vary by authority.
Site supervision
We follow construction on site and check it against the approved drawings at every stage, working with your contractor if you have already hired one.
Completion and handover
The contractor carries out the building works to completion, and we review the final works with you before you take over the building.
- 01
First consultation
We listen to your idea and needs, review any deed, kroki or drawings you already have, then explain which services your project needs and the next steps. Our advice stays with you through every stage after that.
- 02
Documentation and site study
We survey the land and issue the kroki, check the deed and the authority's requirements, and record the project's needs in a clear brief the design will rely on.
- 03
Design
We propose the concept, layout and facades, show them to you in drawings and 3D visuals, and develop them with you until you approve them, then complete the structural, electrical, mechanical and safety design.
- 04
Construction drawings and permits
We prepare construction drawings for every discipline, and prepare the building permit file and follow it through to approval. Approval times vary by authority.
- 05
Site supervision
We follow construction on site and check it against the approved drawings at every stage, working with your contractor if you have already hired one.
- 06
Completion and handover
The contractor carries out the building works to completion, and we review the final works with you before you take over the building.
Questions about stages and timing
Before you begin
How long does a typical project take to complete?
Small interiors: 2-4 weeks. Full architectural designs: 4-8 weeks. Technical drawings and approvals vary by municipality. We always provide an exact timeline after the initial consultation.
Can you work with contractors we already hired?
Absolutely. We can collaborate with your existing contractors, supervise design implementation, and ensure the project follows our approved plans.
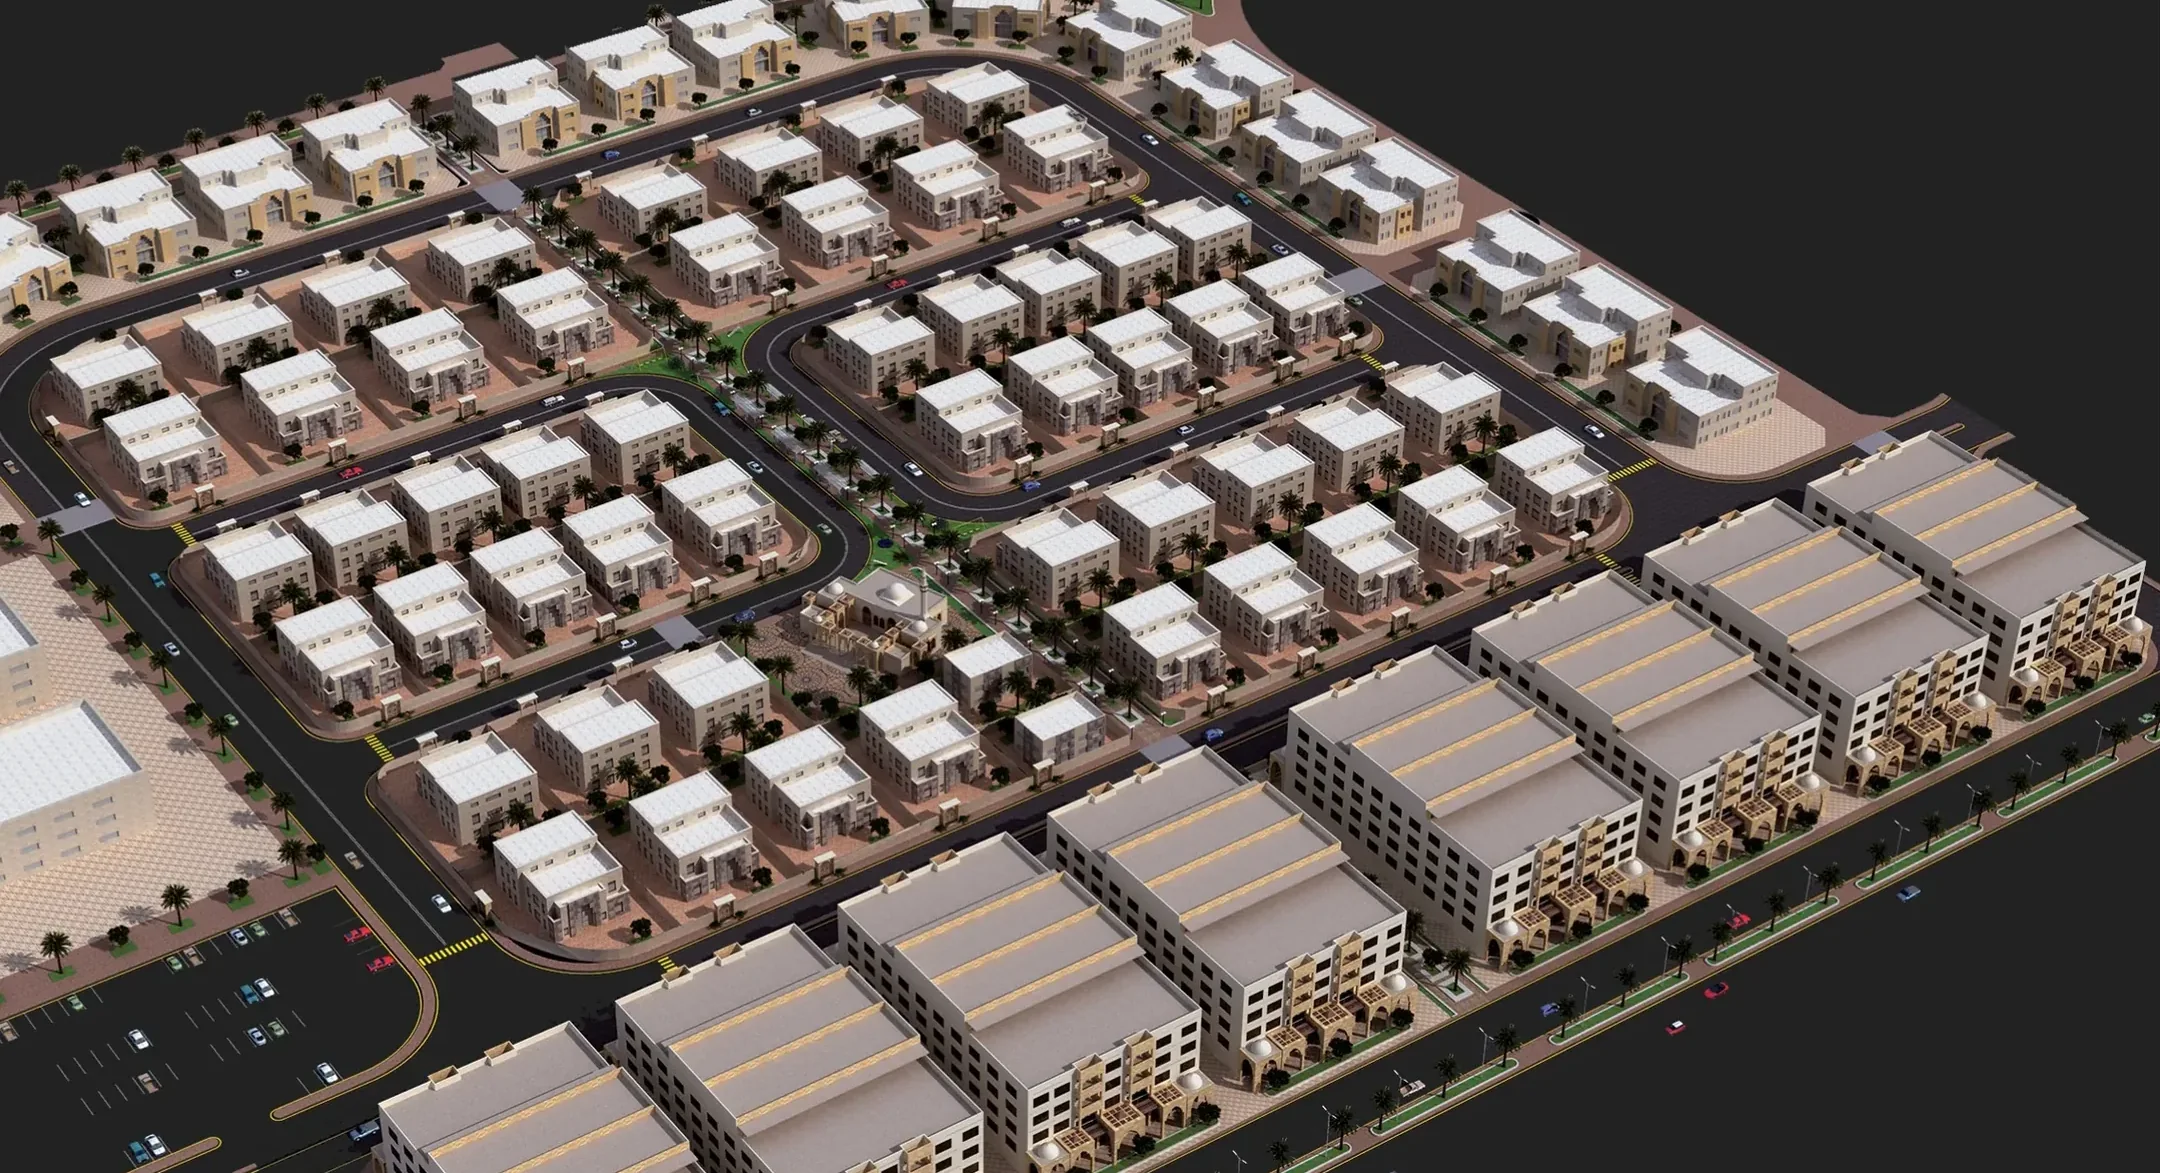 Design visual · Taif suburb
Where is your project today?
Tell us and we will start from there
Land without a design, a design without a permit, or a building under construction. Message us and we will explain the next step.