FAQ
Short answers before you begin
Can't find your question? Ask our assistant in the chat, or talk to us on WhatsApp.
Before you ask What we can answer here, and what we agree with you
These are the general questions. The exact timeline and scope for your project are set after the first consultation, because they depend on the land, the design and the authority involved.
Do you handle both design and full technical drawings?
Yes. Our team provides complete architectural, interior, landscape, and structural drawings, from concept design to detailed technical plans ready for construction.
Can you work with contractors we already hired?
Absolutely. We can collaborate with your existing contractors, supervise design implementation, and ensure the project follows our approved plans.
Do you provide 3D visualizations for projects?
Yes, we create realistic 3D renderings and walkthroughs to help you clearly visualize the final result before execution begins.
How long does a typical project take to complete?
Small interiors: 2-4 weeks. Full architectural designs: 4-8 weeks. Technical drawings and approvals vary by municipality. We always provide an exact timeline after the initial consultation.
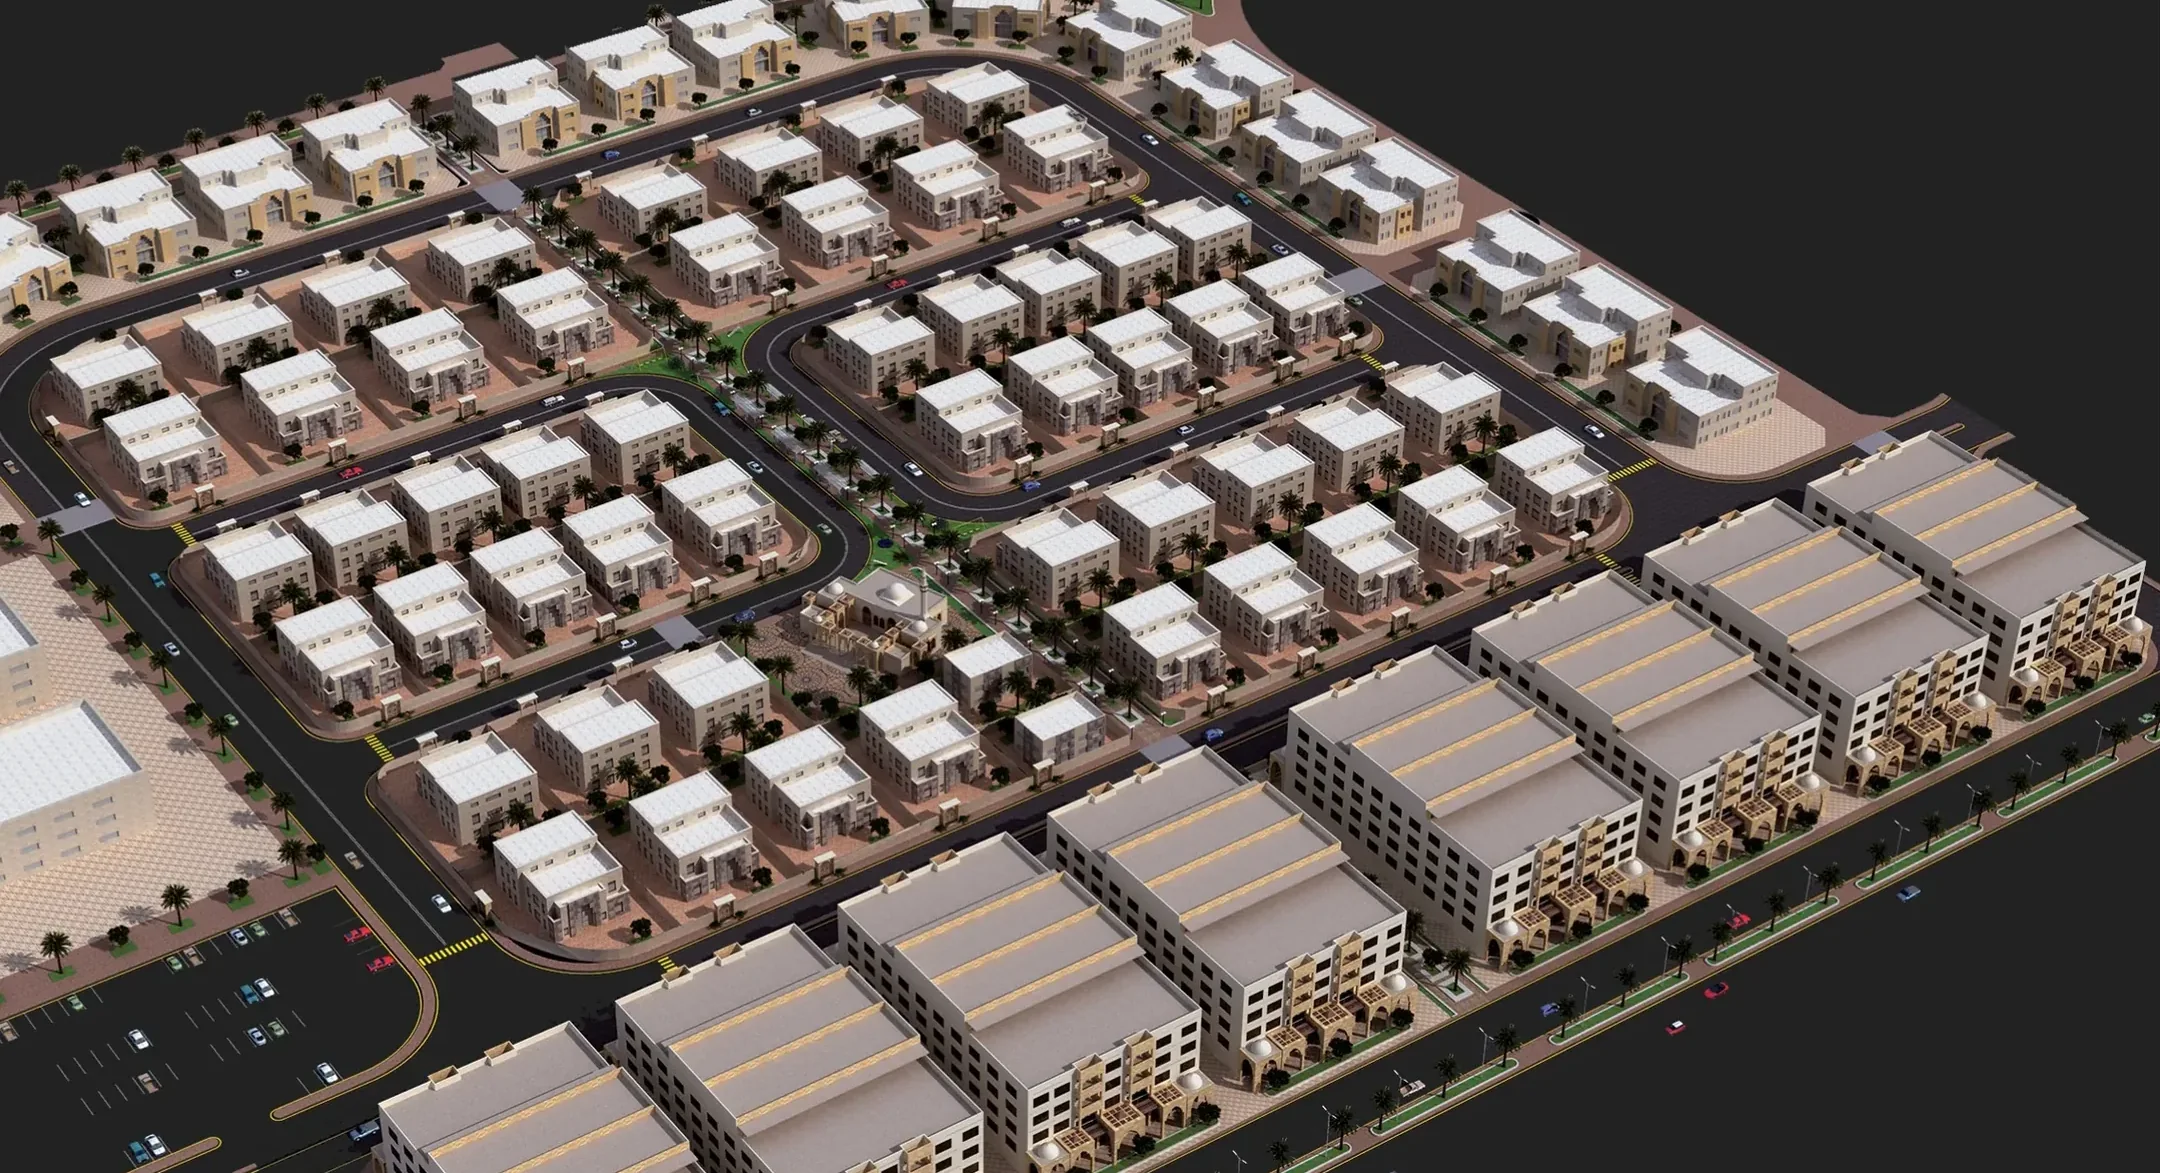 Design visual · Taif suburb
Didn't find your answer?
Ask our assistant
Our AI assistant is available around the clock, and passes your chat to our team whenever you ask.