01
Design
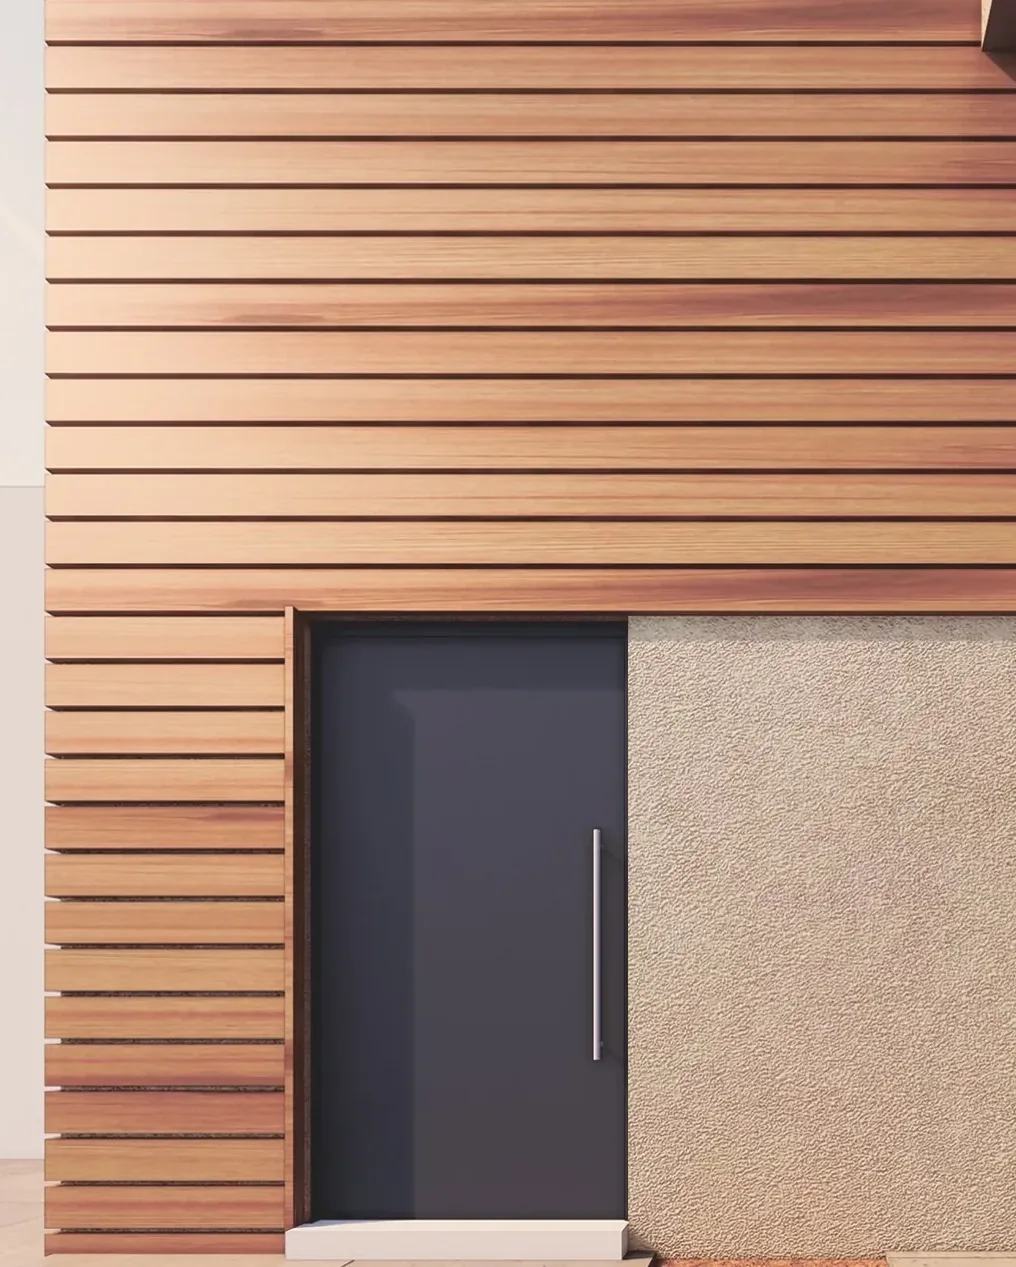
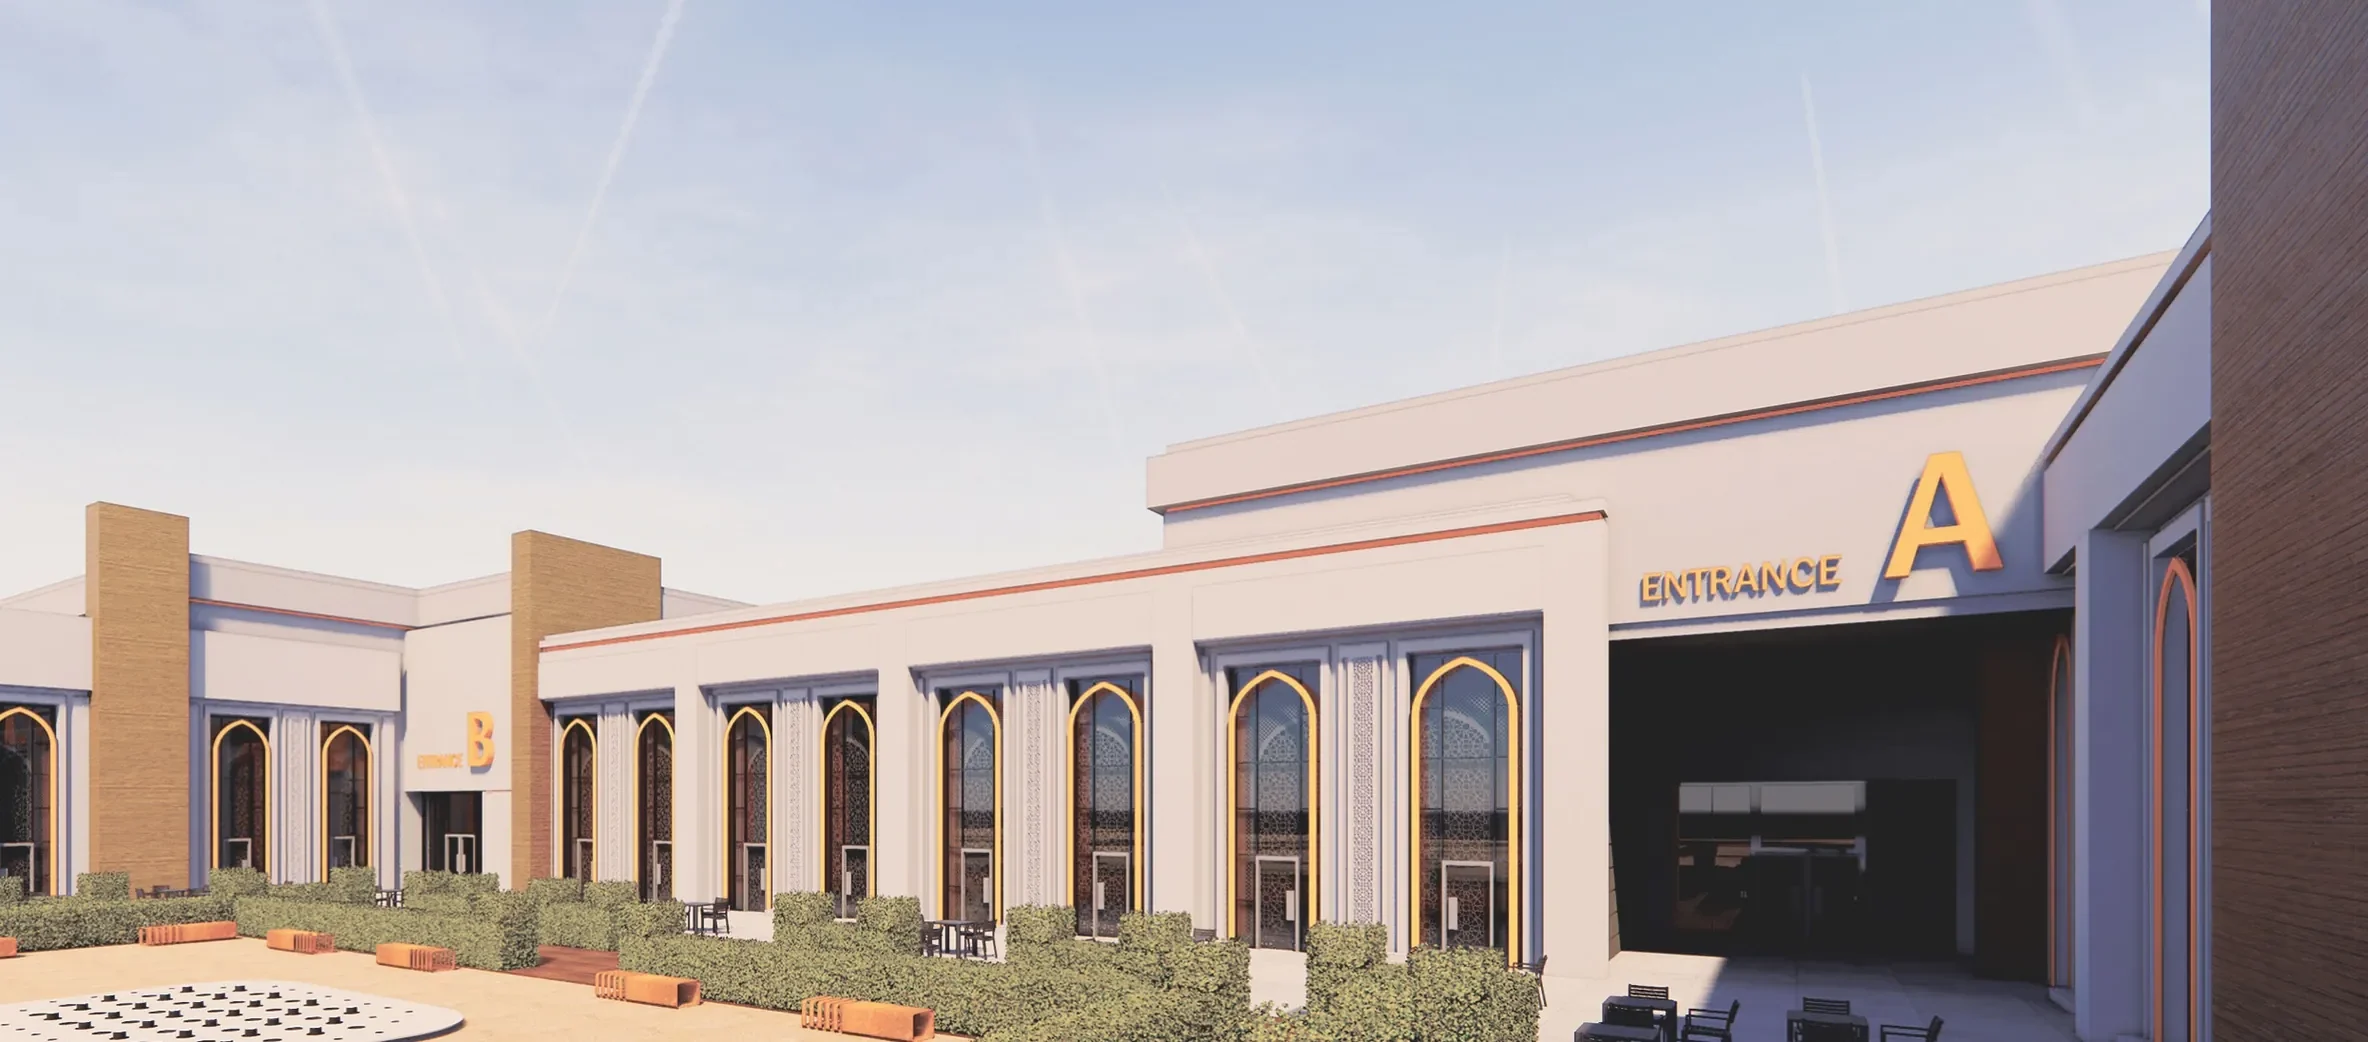
7 servicesArchitecture, structure, interiors, landscape and planning, with the visuals and models that show a project before it is built.
Millennium Square Architects · Jeddah
From the land survey and site study to design, construction drawings and the building permit, then supervision on site through handover. One office follows your project from start to finish.
Scroll to exploreMillennium Square Architects is a design and engineering consultancy in Jeddah. We work on private villas, residential and commercial buildings, hotels and restaurants, healthcare and government buildings, as well as neighbourhood masterplans and interiors.
The quality of a building is decided early: in how the land is read, how clear the drawings are, and how closely the work is followed. So we keep these stages on one path, and we stay responsible for the details from the first site visit to handover.
Our building projects start with a land survey, a site study and the zoning kroki, because the land decides what can be built and how.
Design, construction drawings, permits and supervision sit with one office, so you always know who answers for each stage.
We follow the work on site against the approved drawings, and we can work with the contractor you have already chosen.
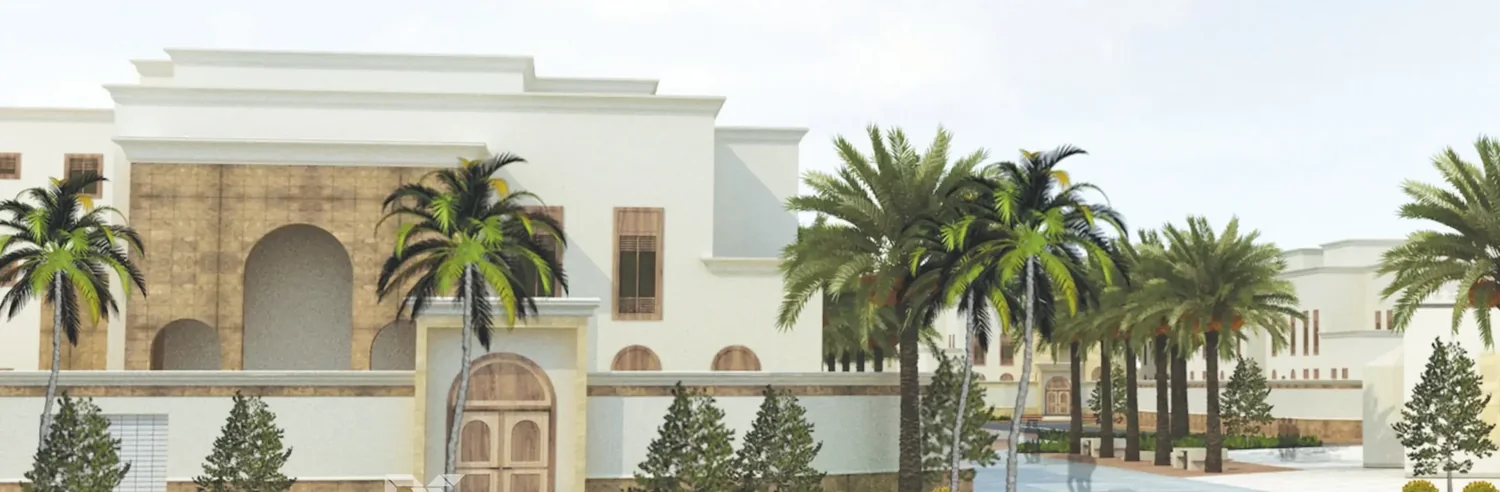
We draw on Hijazi architecture and the rawashin of Al-Balad, and bring them into a contemporary Saudi design language for how people live today.
For every stage of your project
Architecture, structure, interiors, landscape and planning, with the visuals and models that show a project before it is built.
Land surveys, title deeds, building permits and construction drawings: the paperwork and drawings a building stands on.
Supervision that checks construction against the approved drawings, and engineering advice for owners, developers and international design firms.
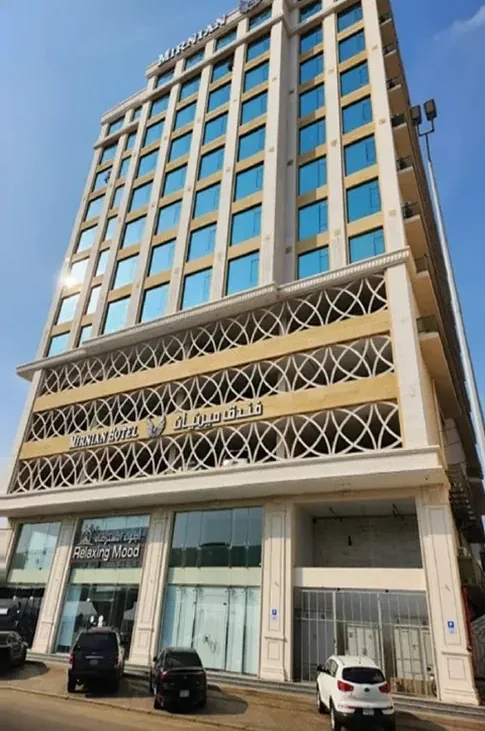
Clear stages, from the start to handover
We listen to your idea and explain what your project needs and what comes next.
Land survey, kroki, and a check of the deed and planning rules before any design.
Concept, layout and facades developed with you until you approve them, then the structural and MEP design.
Drawings ready to build from, and a permit file we follow through to approval.
We check the work on site against the approved drawings, including with your existing contractor.
The contractor completes the building works, and we review the final works with you before you take over the building.
An architect who founded Millennium Square Architects in Jeddah. He speaks about Saudi architecture between heritage and modernity, and about the questions every owner should ask before starting a project.
Before you start your project
Yes. Our team provides complete architectural, interior, landscape, and structural drawings, from concept design to detailed technical plans ready for construction.
Absolutely. We can collaborate with your existing contractors, supervise design implementation, and ensure the project follows our approved plans.
Yes, we create realistic 3D renderings and walkthroughs to help you clearly visualize the final result before execution begins.
Small interiors: 2-4 weeks. Full architectural designs: 4-8 weeks. Technical drawings and approvals vary by municipality. We always provide an exact timeline after the initial consultation.
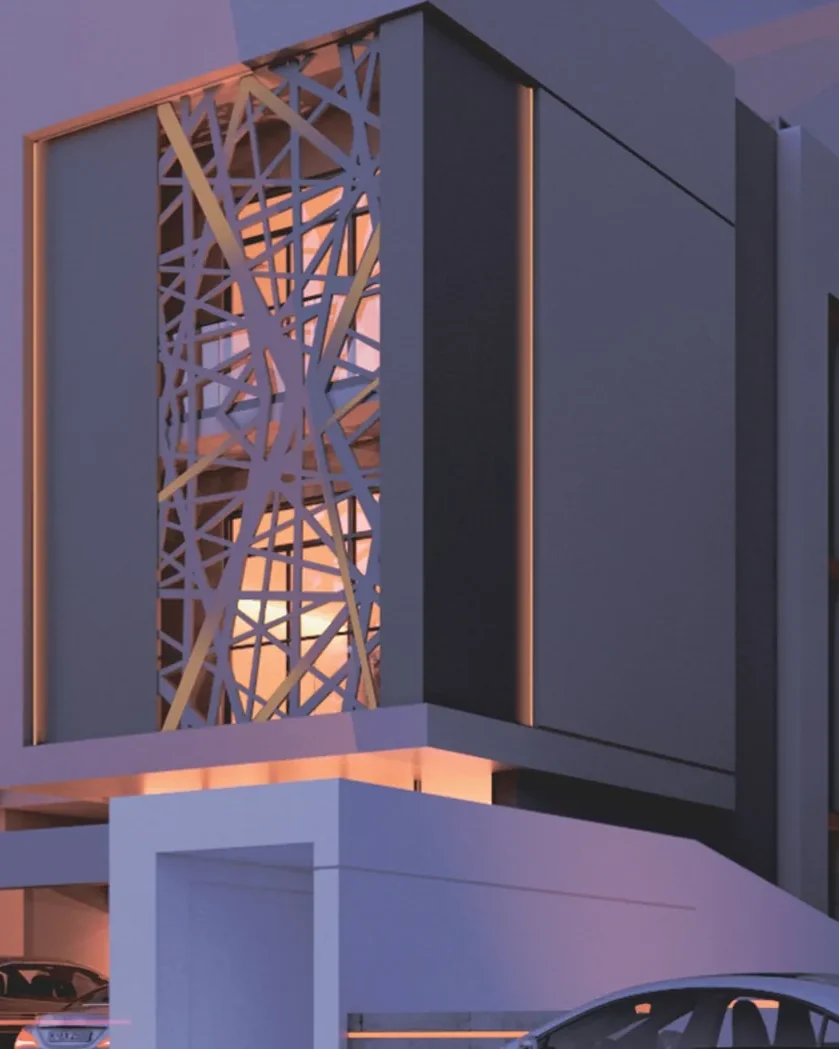
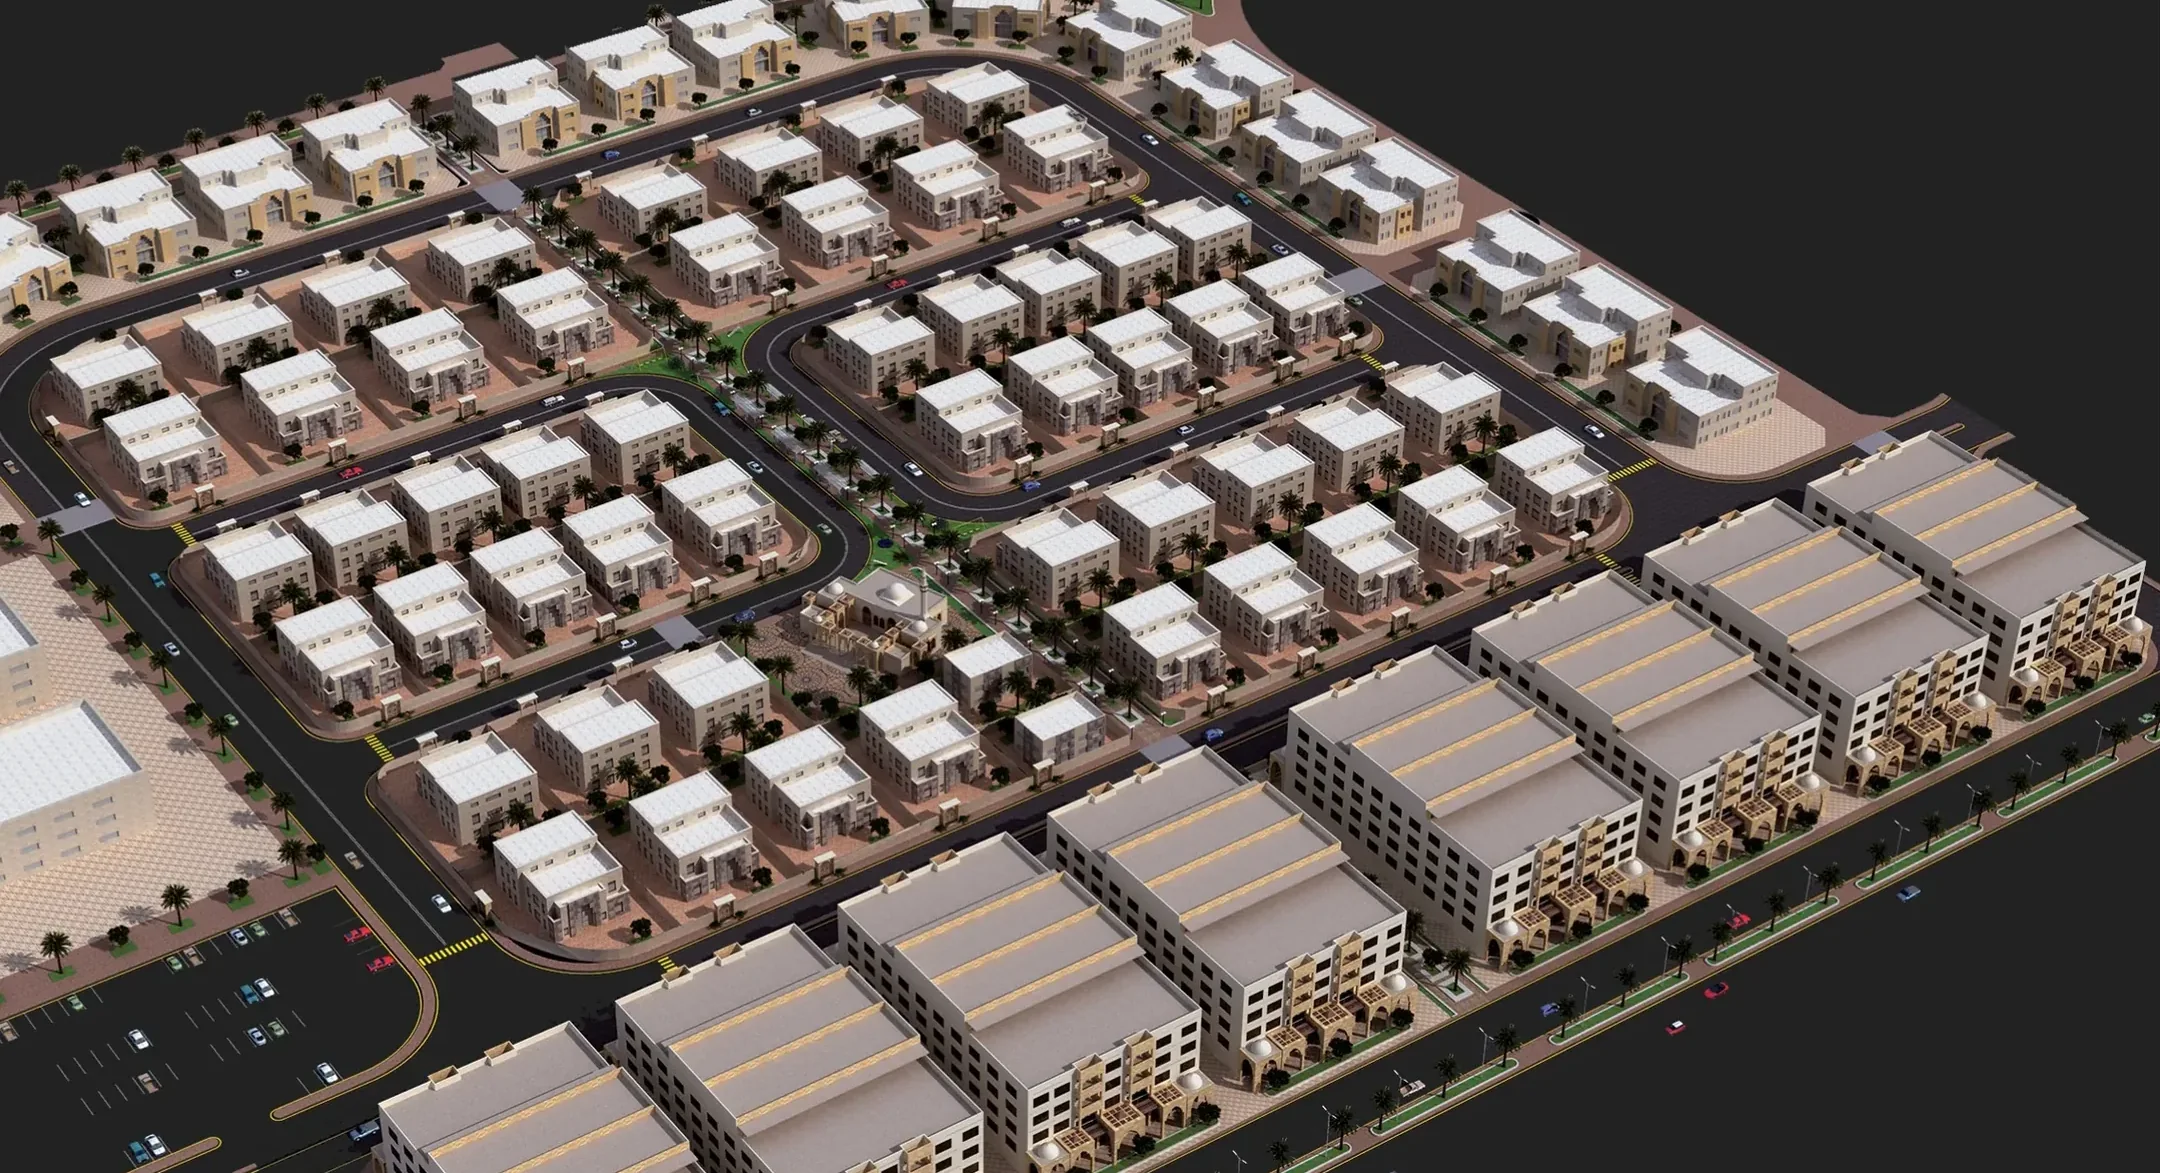 Design visual · Taif suburb
Message us on WhatsApp or request a consultation, and our team will come back to you with the next step.