Architectural scale models
Your project in your hands before it rises on site
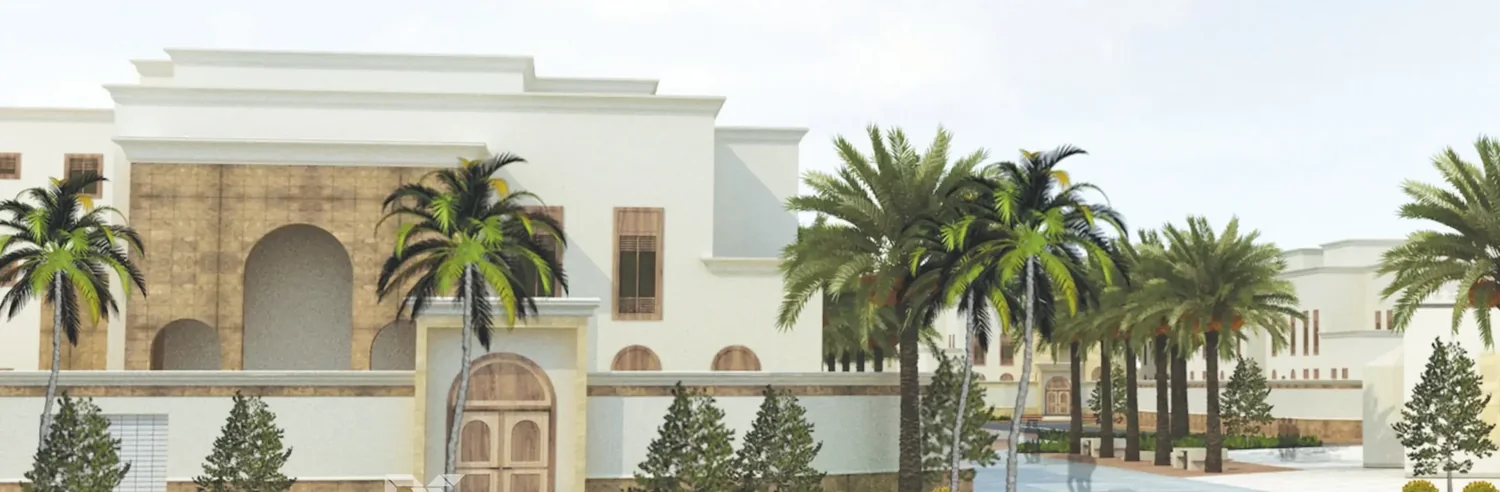
A model explains a project in a way images cannot: its mass, its height and how its buildings relate to each other. We make models of buildings and masterplans for presentation and study.
01About the service
An idea you can hold Massing, height and site in one model
In meetings and presentations, a model is still the clearest way to explain a project. We make models that show the massing, the facades and the site plan at a suitable scale.
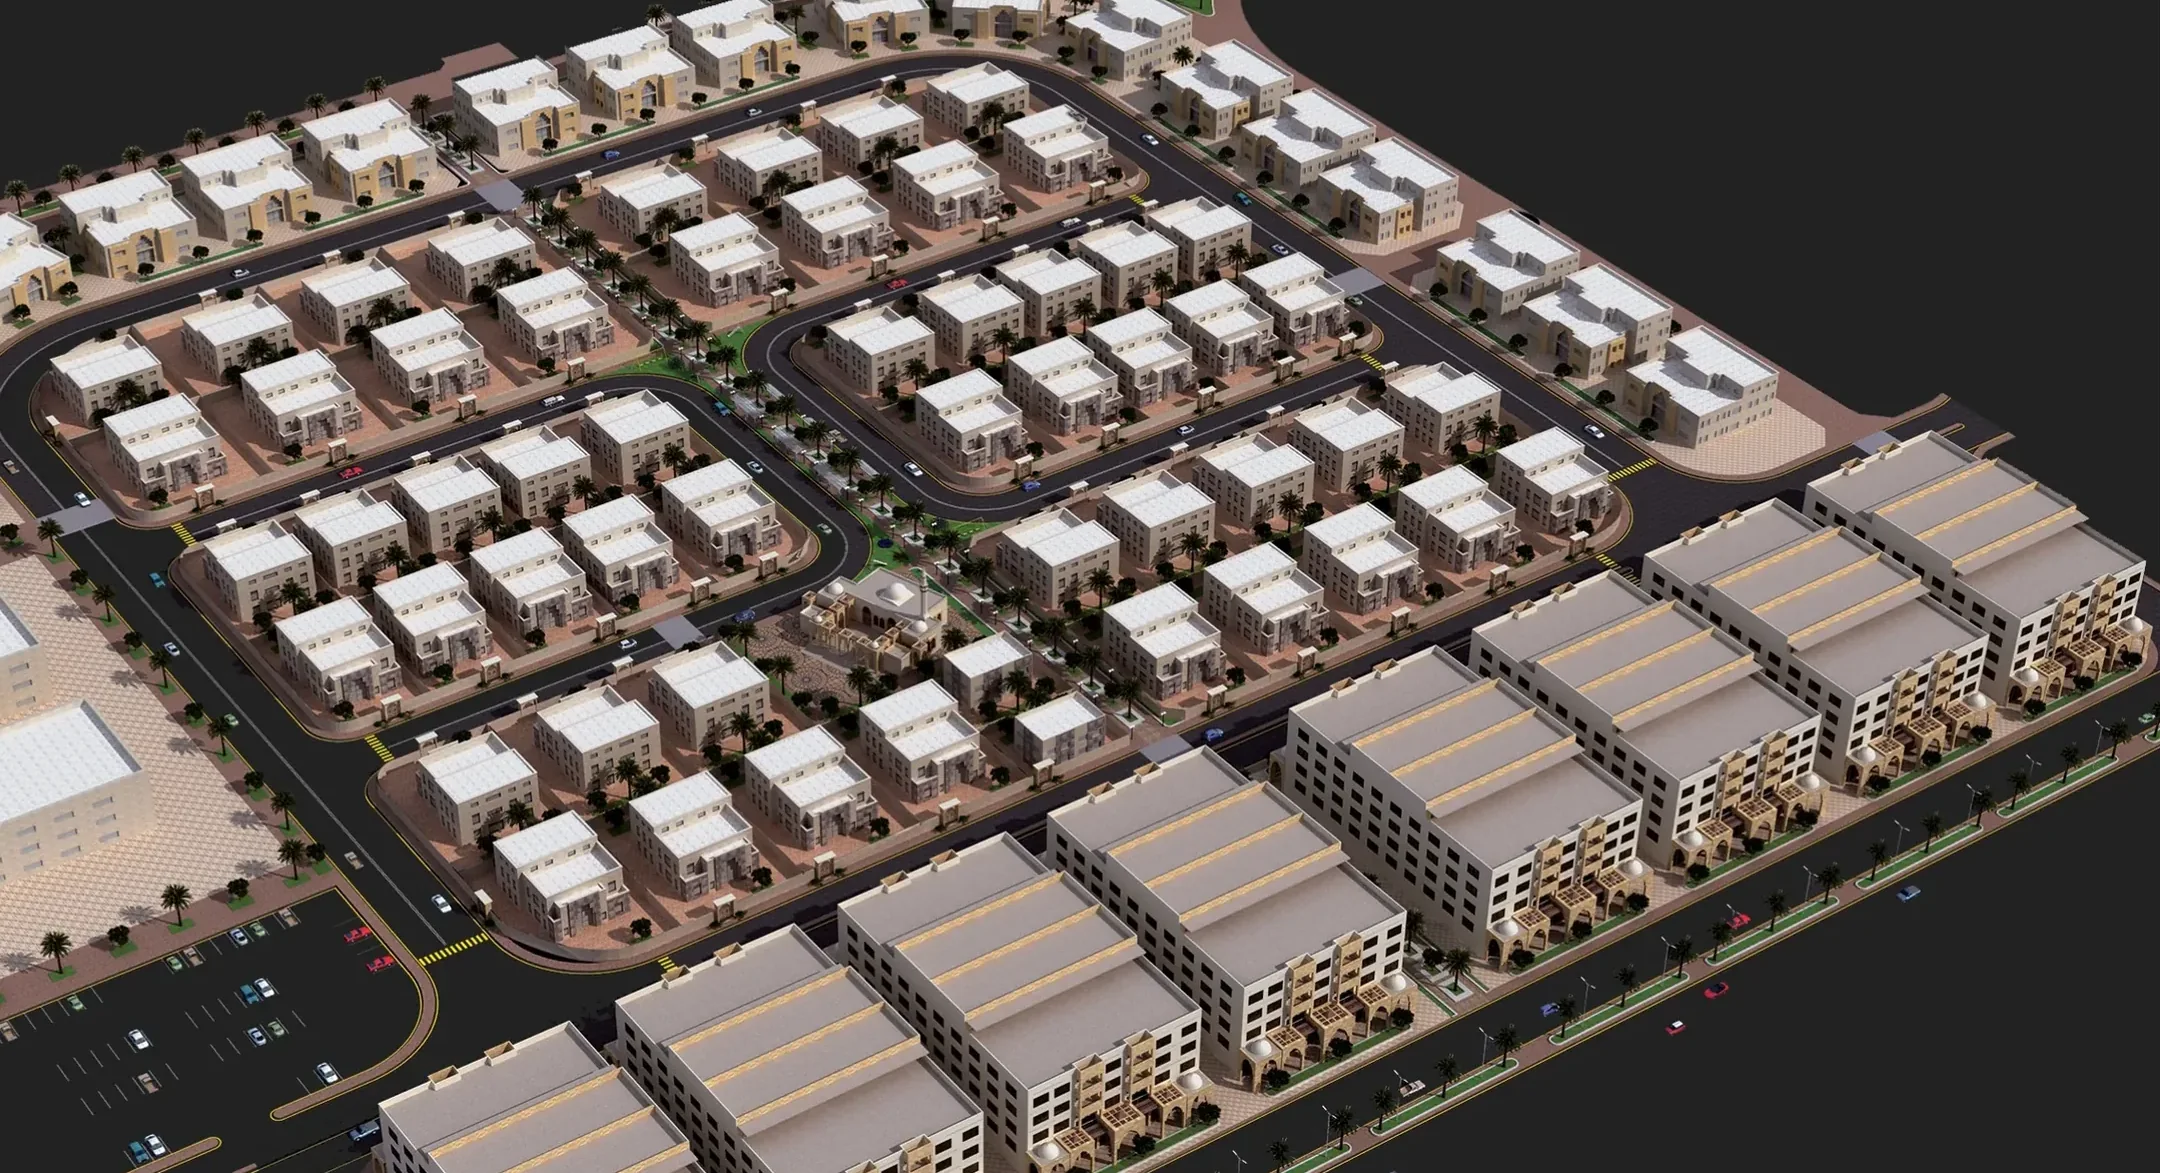 Design visual · Taif suburb
Your next projectNeed this service?
Need this service?
Tell us about your project and we will agree the first step
We review any deed, kroki or drawings you already have, and explain the scope of work before we begin.