3D visualisation
See your project before it is built
We turn drawings into realistic images and walkthroughs, so you see the facades, spaces, materials and light as they will be, and change what you want while it is still on paper.
01About the service
See it before you approve it Changes cost less on screen than on site
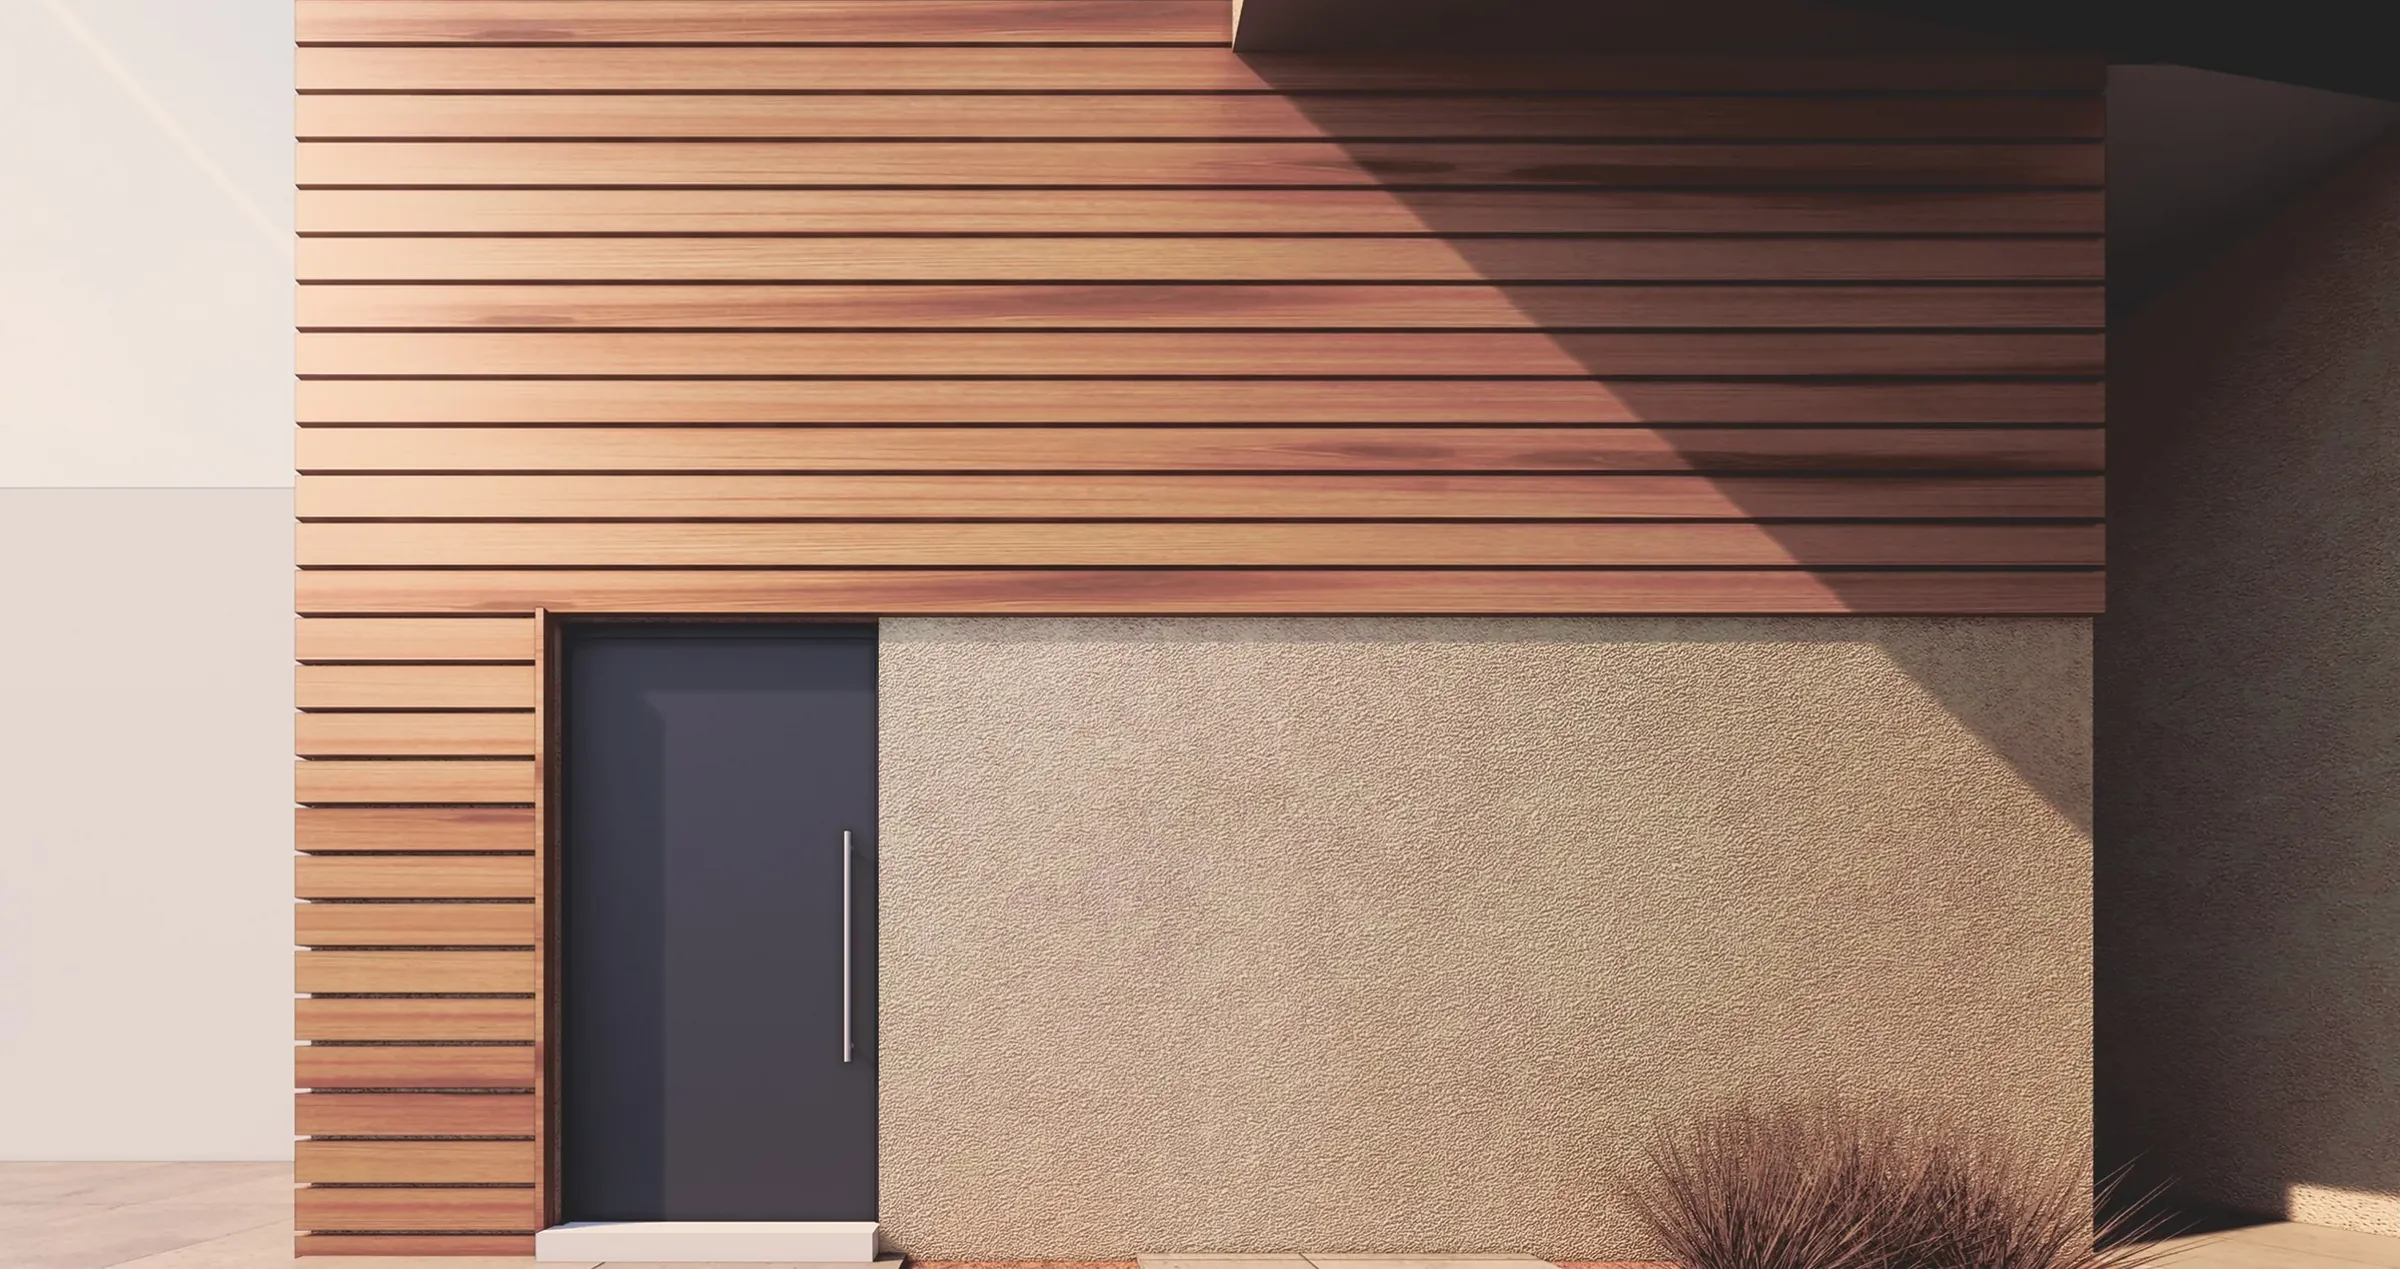
Not every owner can picture a building from drawings. A 3D visualisation makes the design conversation clearer: you see the facade from the street, the space from inside, and the materials in daylight.
We produce realistic images of facades and interiors, and walkthroughs of the project, and use them with you to make decisions before construction. They are visualisations of a design, not photographs of a built project.
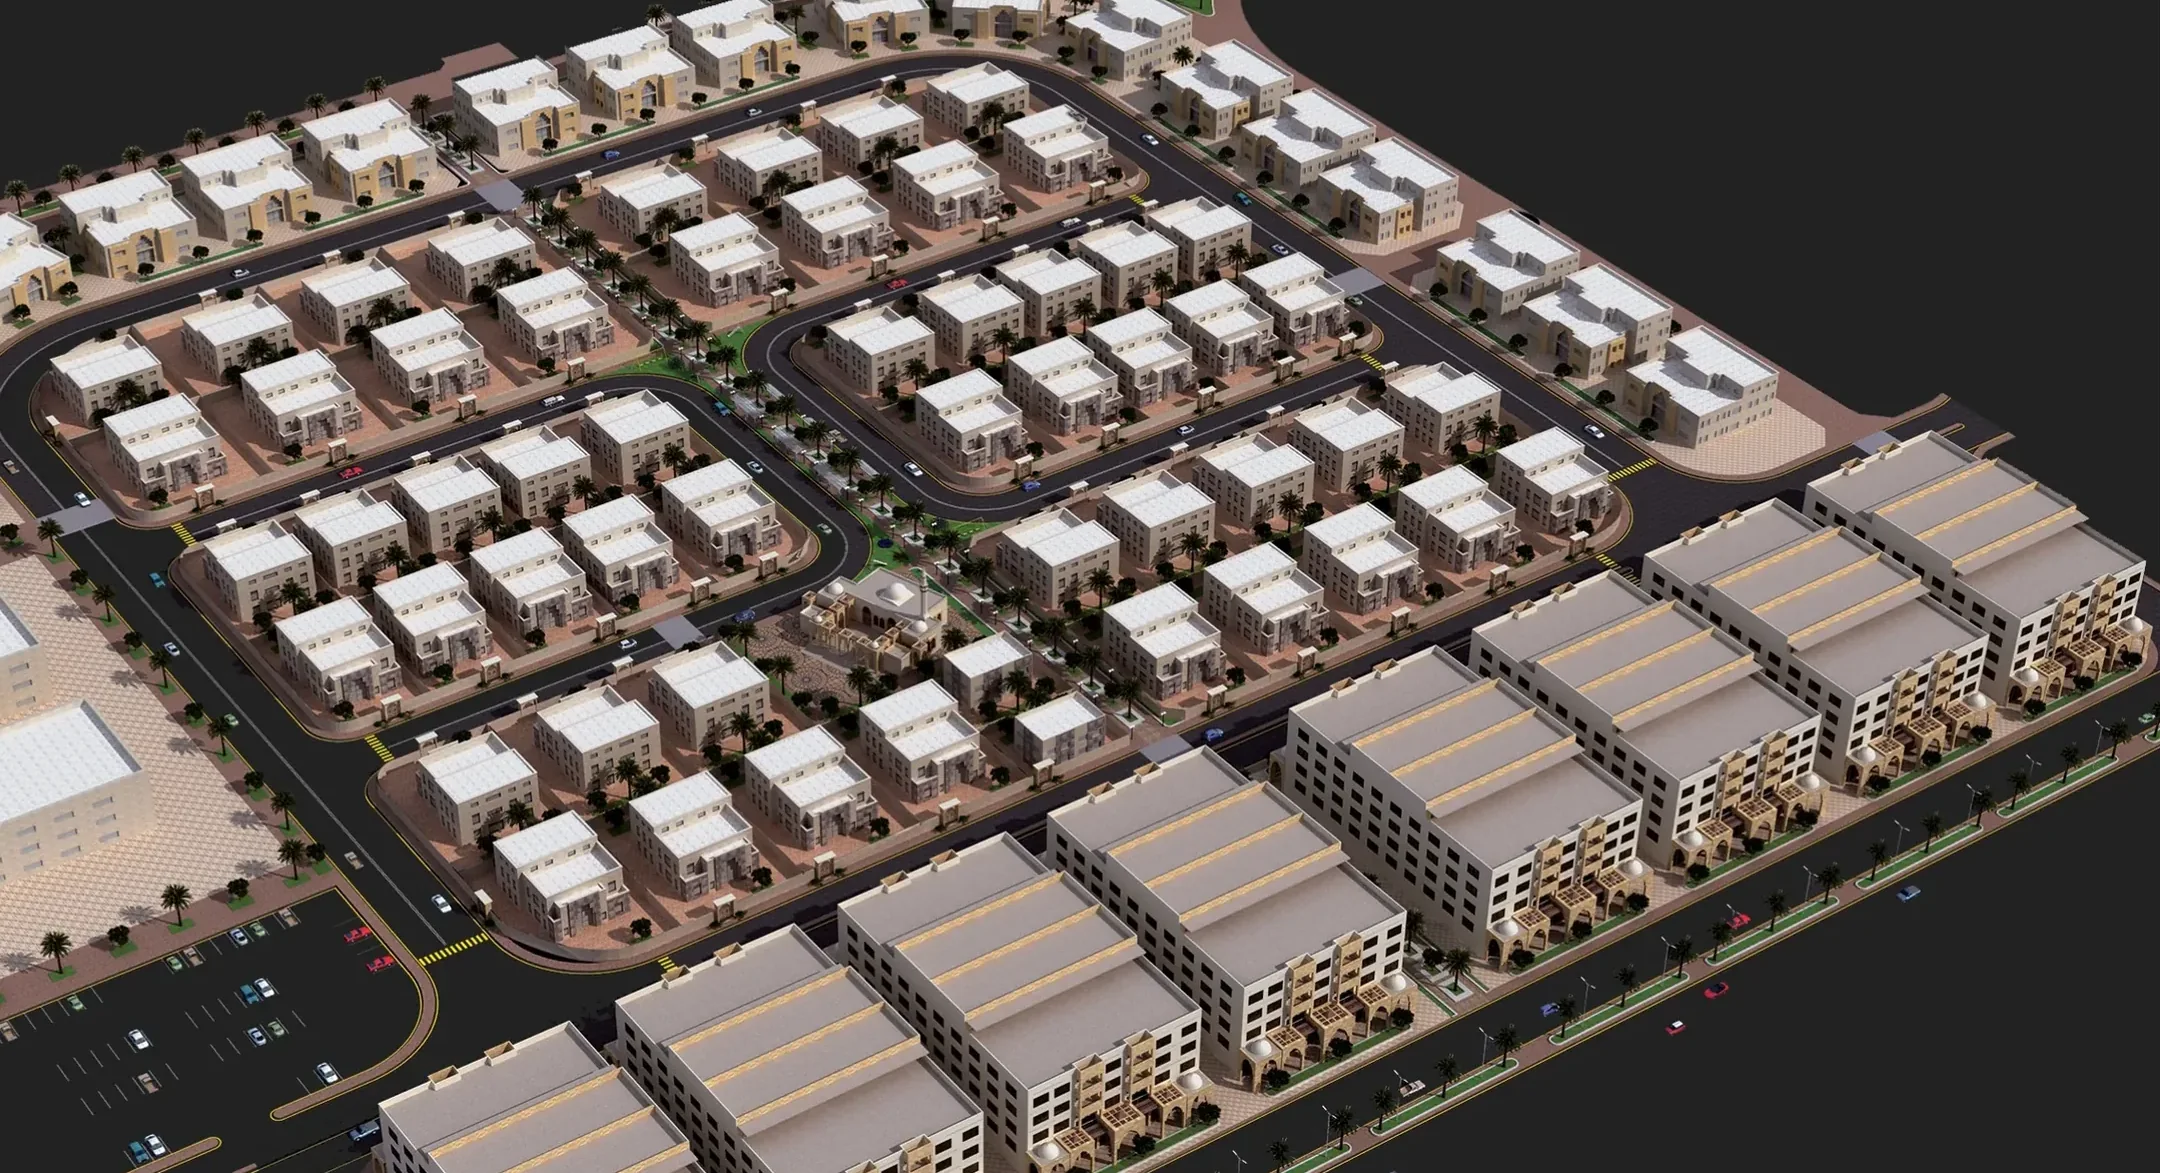 Design visual · Taif suburb
Your next projectNeed this service?
Need this service?
Tell us about your project and we will agree the first step
We review any deed, kroki or drawings you already have, and explain the scope of work before we begin.